
Jeffrey Epstein’s Plans for Great St. James Island
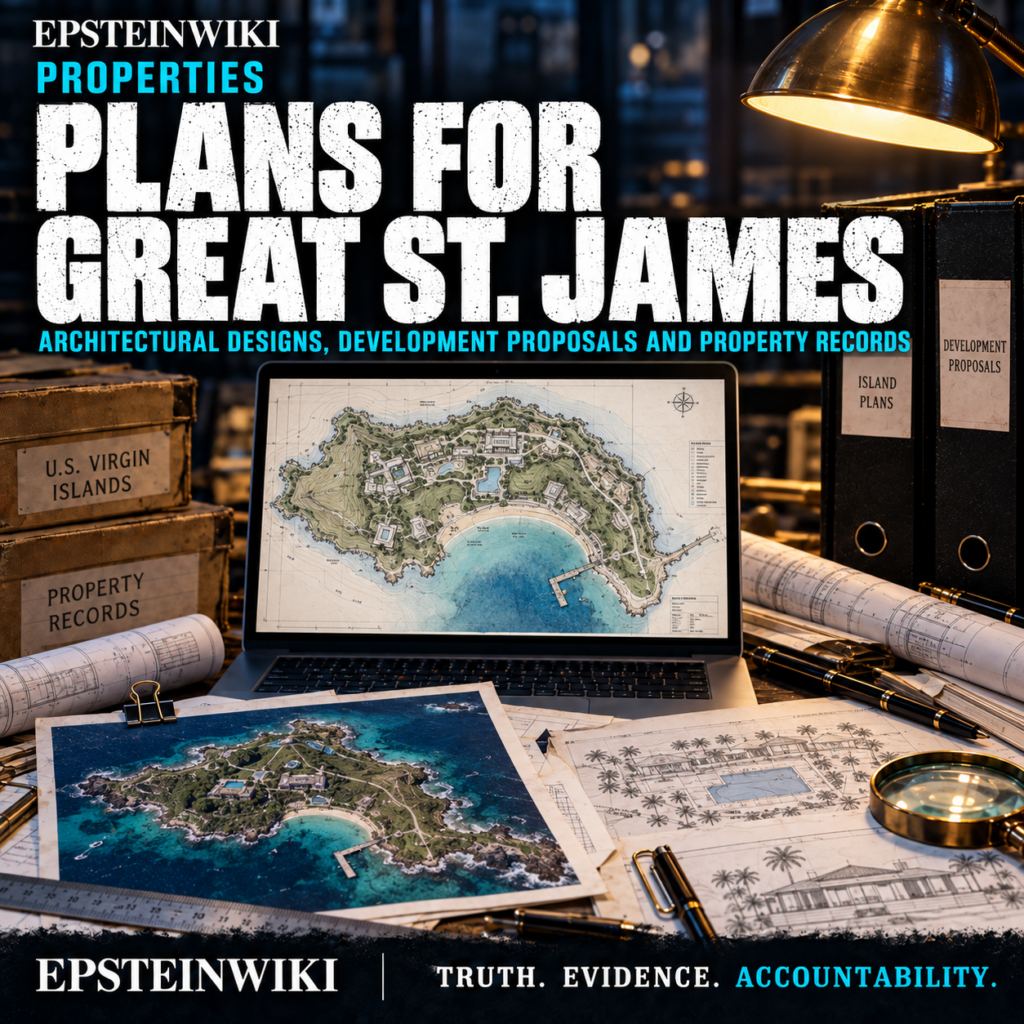
Jeffrey Epstein bought Great St. James in 2016 and pursued plans to turn the largely undeveloped island into a private compound. The surviving records show several overlapping designs: residences and guest cottages, a proposed master retreat and ladies’ residence, docks, roads, power systems, recreational spaces, and a building intended to manage both of his Virgin Islands properties. They also show construction and land clearing that brought repeated enforcement action. A drawing or permit application, however, does not establish that its proposed structure was built.
Snapshot
Property deeds and the Virgin Islands civil complaint identify Great St. Jim, LLC as the company through which Epstein acquired Great St. James in January 2016. The two recorded purchases totaled $22.5 million. The island sits beside Little St. James, where Epstein maintained his Virgin Islands residence.
The government’s complaint alleged that Epstein bought Great St. James to shield activity on Little St. James from view and support an expansion of his operation. That was an allegation in civil litigation. It should be distinguished from what the architectural and construction records independently show: extensive planning, some physical work, and a prolonged dispute over permits. www.jamesmarshlaw.com
Key Takeaways
- Epstein commissioned more than one vision for Great St. James. The records include an early feasibility study, architectural proposals, parcel drawings, a design project covering both islands, and later plans for an operations building.
- The proposals ranged from cottages and a tennis court to a master retreat, ladies’ residence, spa, gym, pool, amphitheater, gardens, docks, and service infrastructure. These items came from different documents and were not one approved construction package.
- Land clearing, roads, shoreline work, and other activity did occur. Virgin Islands regulators ordered work to stop and pursued penalties over development they said lacked the required authorization.
- The released material does not establish that the most striking proposed features, including the underwater office and pool, were completed.
What Was on the Island When Epstein Bought It?
An April 2016 feasibility report described Great St. James as more than 90 percent undeveloped. It identified an existing small residential compound with cabins, a pool and cabana, a caretaker’s cabin, a tennis court, a dock, salt ponds, and historic ruins. It reported no paved roads.
That starting point matters. References to a cottage, pool, tennis court, or dock in a later file do not automatically describe new construction. Investigators must compare each dated plan with the earlier structures and subsequent inspection records before calling it an addition. epstein-data.com
The First Development Strategy
The feasibility report contemplated a relatively restrained project that could proceed through individual building permit applications. Its authors explicitly considered the difficulty of securing authorization for heavier development.
Studio Arthur Casas’s March 2016 proposal took a broader approach. The firm proposed to reconceive Great St. James as a luxury getaway, beginning with master planning and conceptual design. A proposal for design services establishes the ambition being discussed; it does not establish that the firm produced a final, approved master plan or that its vision was built. epstein-data.com
Residences, Recreation, and Guest Spaces
Jaredian Design Group drawings for one parcel show a residential cottage, tennis court, storage building, and landscaping. A separate drawing set dated July 30, 2017 shows another residential cottage, a spa and gym, pool, storage buildings, and landscaping on a different parcel.
The Virgin Islands Daily News review of the permit file identified a larger proposed complex connected by private roads. Its reported site plans included two homes, cottages, an amphitheater, gardens, a security building, storage and work buildings, a machine shop, and an item labeled “underwater office & pool.” That label is evidence of a proposal in the reviewed plans. It is not proof that an underwater structure existed. media-cdn.rollcall.com
The Design Project Covering Both Islands
A RADYCA master concept document expressly covers Great St. James and Little St. James. It calls for conceptual site plans, circulation diagrams, preliminary floor plans, landscape concepts, and civil planning for roads, stormwater, and utilities. Because it covers both properties, its individual features must be assigned to the correct island from the particular drawing, rather than from the project title alone. Epstein Files
Reporting based on the released designs and correspondence identifies a master retreat and a ladies’ residence on Great St. James. The broader two island project also discussed guest pavilions, a cinema, and a “funhouse point.” The published material does not justify placing every one of those other features on Great St. James.
The same correspondence shows the relationship with RADYCA deteriorating. Epstein ended the arrangement in June 2018. The proposed redesign was not completed. The terms used in a drawing describe the designer’s intended spaces; they do not, by themselves, establish who would have occupied them or what would have happened there. Business Insider
Docks, Barge Landings, and Access
The coastal permit application and environmental assessment proposed two docks, including a combined dock and barge landing, plus a temporary barge landing. The application described access for workers and guests and contemplated removing an existing dock once a replacement became functional.
The revised environmental assessment distinguishes proposed access from structures already present. It describes an older dock at Shallow Bay and emergency barge ramps associated with the period after Hurricane Irma. It also discusses removal, restoration, and a request to retain a ramp at Christmas Cove pending permission for a permanent landing. Proposed docks, an existing dock, temporary ramps, and disputed shoreline works are separate entries in the island’s history. Epstein Files
Power, Communications, and Operations
A February 2016 communications exchange discussed extending the private network from Little St. James to buildings on Great St. James. A March 2016 solar quotation addressed maintenance of an existing installation and an expanded panel array.
Documents in a subsequent contractor dispute allege that Great St. Jim, LLC purchased a larger solar and battery system in 2016 and that it repeatedly failed. Those performance claims are allegations made in litigation, although the records demonstrate that power supply was a concrete part of the island project.
Architectural programming prepared in February 2019 describes a proposed maintenance building on Great St. James as a headquarters for management, operations, and maintenance serving both islands. This is one of the clearest statements of how Epstein’s planners intended the second island to support the established property next door. epstein-data.com
Grading, Roads, and Other Physical Work
An August 2018 contractor proposal priced grading, a concrete pad, and two shelters at $420,555.35. A quotation establishes proposed work and price, not completion.
The 2016 regulatory settlement records a more direct observation. After complaints, an inspector documented newly cut road paths, bare soil, cleared circular areas, equipment tracks, and excavation. The Virgin Islands Department of Planning and Natural Resources issued an April 2016 cease and desist order and assessed a $280,000 penalty. The company disputed the department’s determinations and settled that stage for $70,000, with conditions governing further work. epstein-data.com
Permit Disputes and Environmental Concerns
The dock application examined marine habitat, coral, sediment, and shoreline impacts. The permit file reviewed by local reporters also discussed the Virgin Islands tree boa and stated that public access to the shoreline, including Christmas Cove, would remain available under the application. A stated access provision should not be confused with proof of how access was handled in practice. Epstein Files
The department’s March 2019 letter rejected the company’s argument that certain pending applications had effectively been approved. It said the January 2019 cease and desist order remained in effect until the proper coastal and building permits were obtained. Correspondence from Epstein’s counsel disputed the department’s account and its inspections. These documents establish a live regulatory conflict, not an approved final buildout. epstein-data.com
The Virgin Islands Department of Justice’s settlement announcement says the government found that development on Great St. James damaged historic remains associated with enslaved workers. The estate agreed to pay $450,000 for environmental remediation around the island. The 2022 settlement also required the estate to sell both islands. United States Virgin Islands
What the Plans Do and Do Not Prove
The record establishes that Epstein sought a larger private compound on Great St. James, spent money on design and infrastructure, and undertook physical work while contesting regulatory enforcement. It also establishes that some designs changed or ended before construction.
The available plans do not establish a completed underwater office, a completed amphitheater, or the completed RADYCA redesign. Nor does a proposed room name prove its eventual use. The most reliable way to investigate any individual feature is to connect four kinds of record: its dated drawing, its permit status, an inspection or construction record, and a dated photograph of the correct island.
Sources
- Great St. James deeds and ownership evidence in the Virgin Islands case, EFTA02821864
- April 2016 project feasibility report, EFTA01183184
- Studio Arthur Casas design proposal, EFTA00287241
- Jaredian Design Group parcel drawings, EFTA00802589 and EFTA00599246
- RADYCA two island master concept, EFTA00802558
- Great St. James dock application and environmental assessment, EFTA00802602 and EFTA00802723
- Communications and solar proposals, EFTA02473564 and EFTA01184898
- 2018 grading and shelter proposal, EFTA00804258
- 2019 maintenance building programming, EFTA00794207
- 2016 regulatory settlement, EFTA01733902 and 2019 permit determination, EFTA00808732
- Virgin Islands Daily News report preserved in House Oversight records
- Virgin Islands Department of Justice settlement announcement
Questions for Further Investigation
- Which proposed structures received final building and coastal permits?
- Which parcel drawings correspond to structures visible in dated aerial imagery?
- What inspection records document the final condition of the roads, shoreline works, and historic remains?
- Were revised master plans prepared after the RADYCA contract ended?
- What remediation was completed after the estate’s settlement?